A kitchen needs to support many activities, from preparing meals and storing groceries to cleaning and gathering with family. When the layout no longer fits a household's needs, even a large kitchen can feel cramped or inefficient. Cabinets may be difficult to reach, countertops may be limited, and appliances can interrupt natural walking paths. A thoughtful renovation can improve how the room functions without increasing its square footage. Experienced kitchen remodelers can evaluate the existing layout and identify opportunities to improve storage, traffic flow, work areas, and everyday convenience. By reconsidering how each part of the room is used, homeowners can create a kitchen that feels more spacious and organized while making routine tasks easier.
Expanding the Available Storage
Storage is a common challenge in kitchens, particularly when cabinets were designed without modern appliances, cookware, or pantry needs in mind. A remodel can introduce storage solutions that use areas that previously served little purpose. Taller cabinets can take advantage of vertical space, while deep drawers can make pots and pans easier to reach. Pull-out shelves, corner organizers, and pantry cabinets can also help homeowners use the full depth of available cabinetry.
Kitchen remodelers may recommend organizing storage according to where items are used most often. Dishes can be placed near the dishwasher, baking supplies near preparation areas, and cookware close to the range. This approach keeps important items accessible while reducing countertop clutter. Thoughtful storage can make a smaller kitchen feel less crowded because more belongings have designated locations. Rather than simply adding cabinets, the renovation can create storage that matches the household's routines.
Increasing the Usable Counter Space
Countertops provide essential work areas for meal preparation, serving, small appliances, and everyday household tasks. When counter space is limited, cooking can become inconvenient, especially if appliances occupy much of the available surface. A remodel may create additional working space by extending existing counters, adjusting appliance placement, or changing the cabinet configuration. Even relatively small modifications can create uninterrupted areas that are easier to use for preparing and serving food.
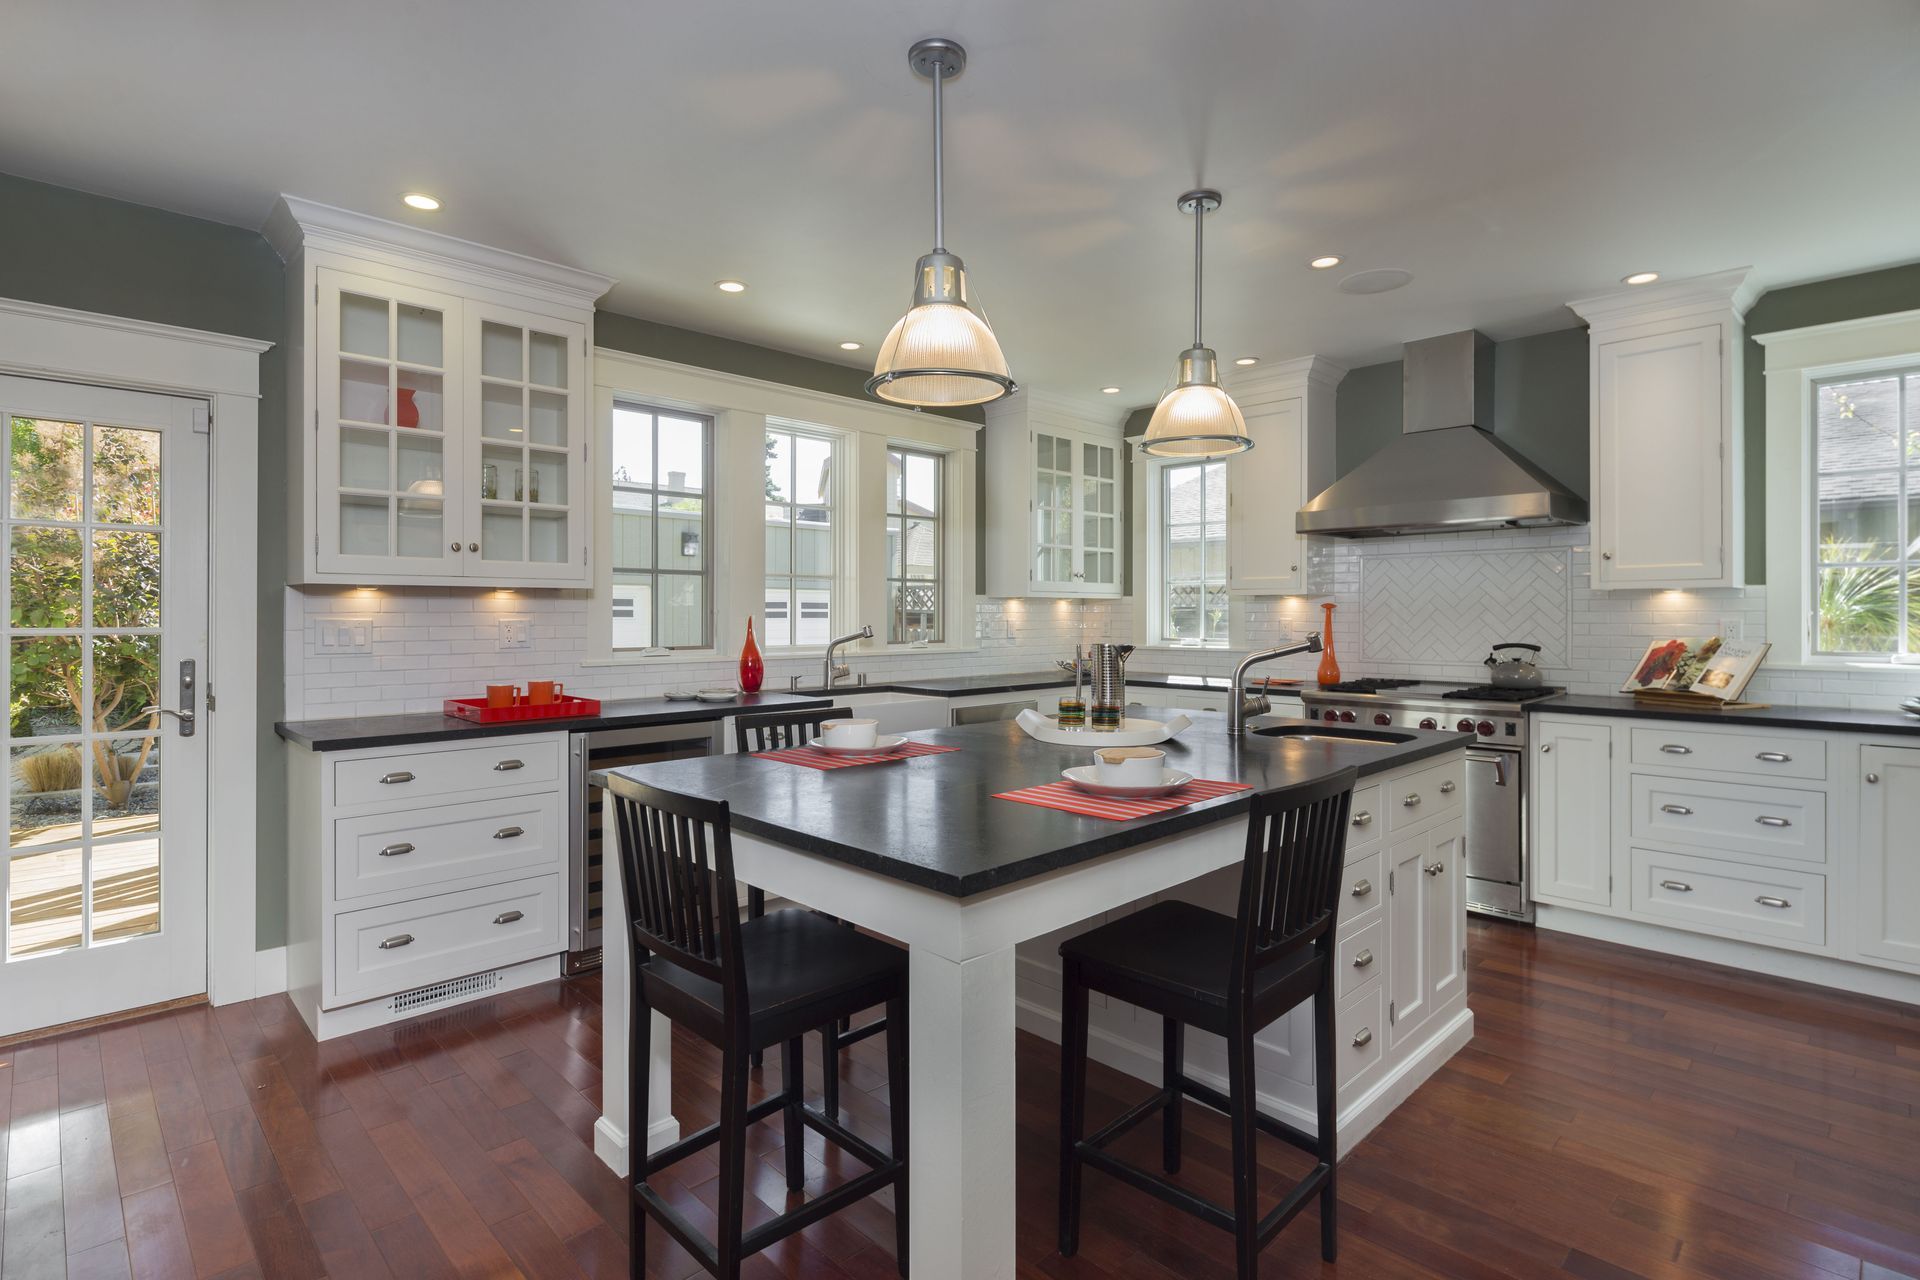
An island or peninsula can provide another source of counter space when the room has enough clearance. These features can also serve multiple purposes, including casual dining, storage, food preparation, or entertaining. Kitchen remodelers can help determine whether an island will improve functionality or make movement more difficult. Its dimensions and placement should allow doors, drawers, and appliances to open comfortably while preserving clear walkways around the primary work areas.
Making Better Use of Vertical Space
Walls often provide useful space that homeowners overlook when evaluating a kitchen. Cabinets that stop well below the ceiling may leave a large area unused, while empty wall sections may provide opportunities for additional storage or shelving. Extending cabinetry upward can create room for seasonal dishes, specialty cookware, and other items that are not needed every day. Open shelves can also provide convenient access to frequently used items while contributing to the room's design.
Vertical space can be useful beyond cabinetry. Wall-mounted racks, built-in appliance areas, and carefully positioned shelving can keep items off countertops and free up working surfaces. Homeowners can consider which items need frequent access and which can be stored higher. Using walls strategically can be especially beneficial in kitchens where floor space is limited, allowing the room to accommodate more storage without reducing walking areas or making the layout feel unnecessarily congested.
Creating More Efficient Work Zones
Traditional kitchen planning often focuses on the relationship between the sink, refrigerator, and range, but modern households may benefit from additional work zones. A kitchen can include separate areas for food preparation, coffee, baking, cleanup, or serving. Dividing the room according to specific activities can reduce congestion and make it easier for several people to work simultaneously. Each zone can include the storage, outlets, lighting, and surfaces needed for its intended purpose.
Kitchen remodelers can help homeowners evaluate their routines and identify where individual zones would be most useful. Someone who bakes frequently may benefit from nearby ingredient storage and a large work surface, while a busy household might prioritize an organized breakfast station. According to HomeGuide, the average kitchen remodel takes six to nine weeks to complete, depending on the size and scope of the project. Planning functional zones before work begins can help homeowners make decisions that support their future routines.
Integrating Appliances More Effectively
Appliances occupy significant space, so their size and location should be considered carefully during a renovation. An oversized refrigerator, poorly positioned dishwasher, or countertop microwave can interfere with storage and movement. Selecting appliances that fit the room and household's needs can help preserve valuable space. Built-in or appropriately sized appliances may also create a cleaner layout by aligning more naturally with surrounding cabinets and leaving other areas available for storage or preparation.
Kitchen remodelers can consider appliance placement as part of the entire room rather than treating each item separately. The refrigerator should be accessible without blocking major pathways, while the dishwasher can be positioned conveniently near the sink and dish storage. Small appliances may fit in dedicated cabinets or appliance garages to reduce countertop clutter. Coordinating these details can create a kitchen where appliances remain convenient without unnecessarily dominating the available space.
Improving the Flow Between Rooms
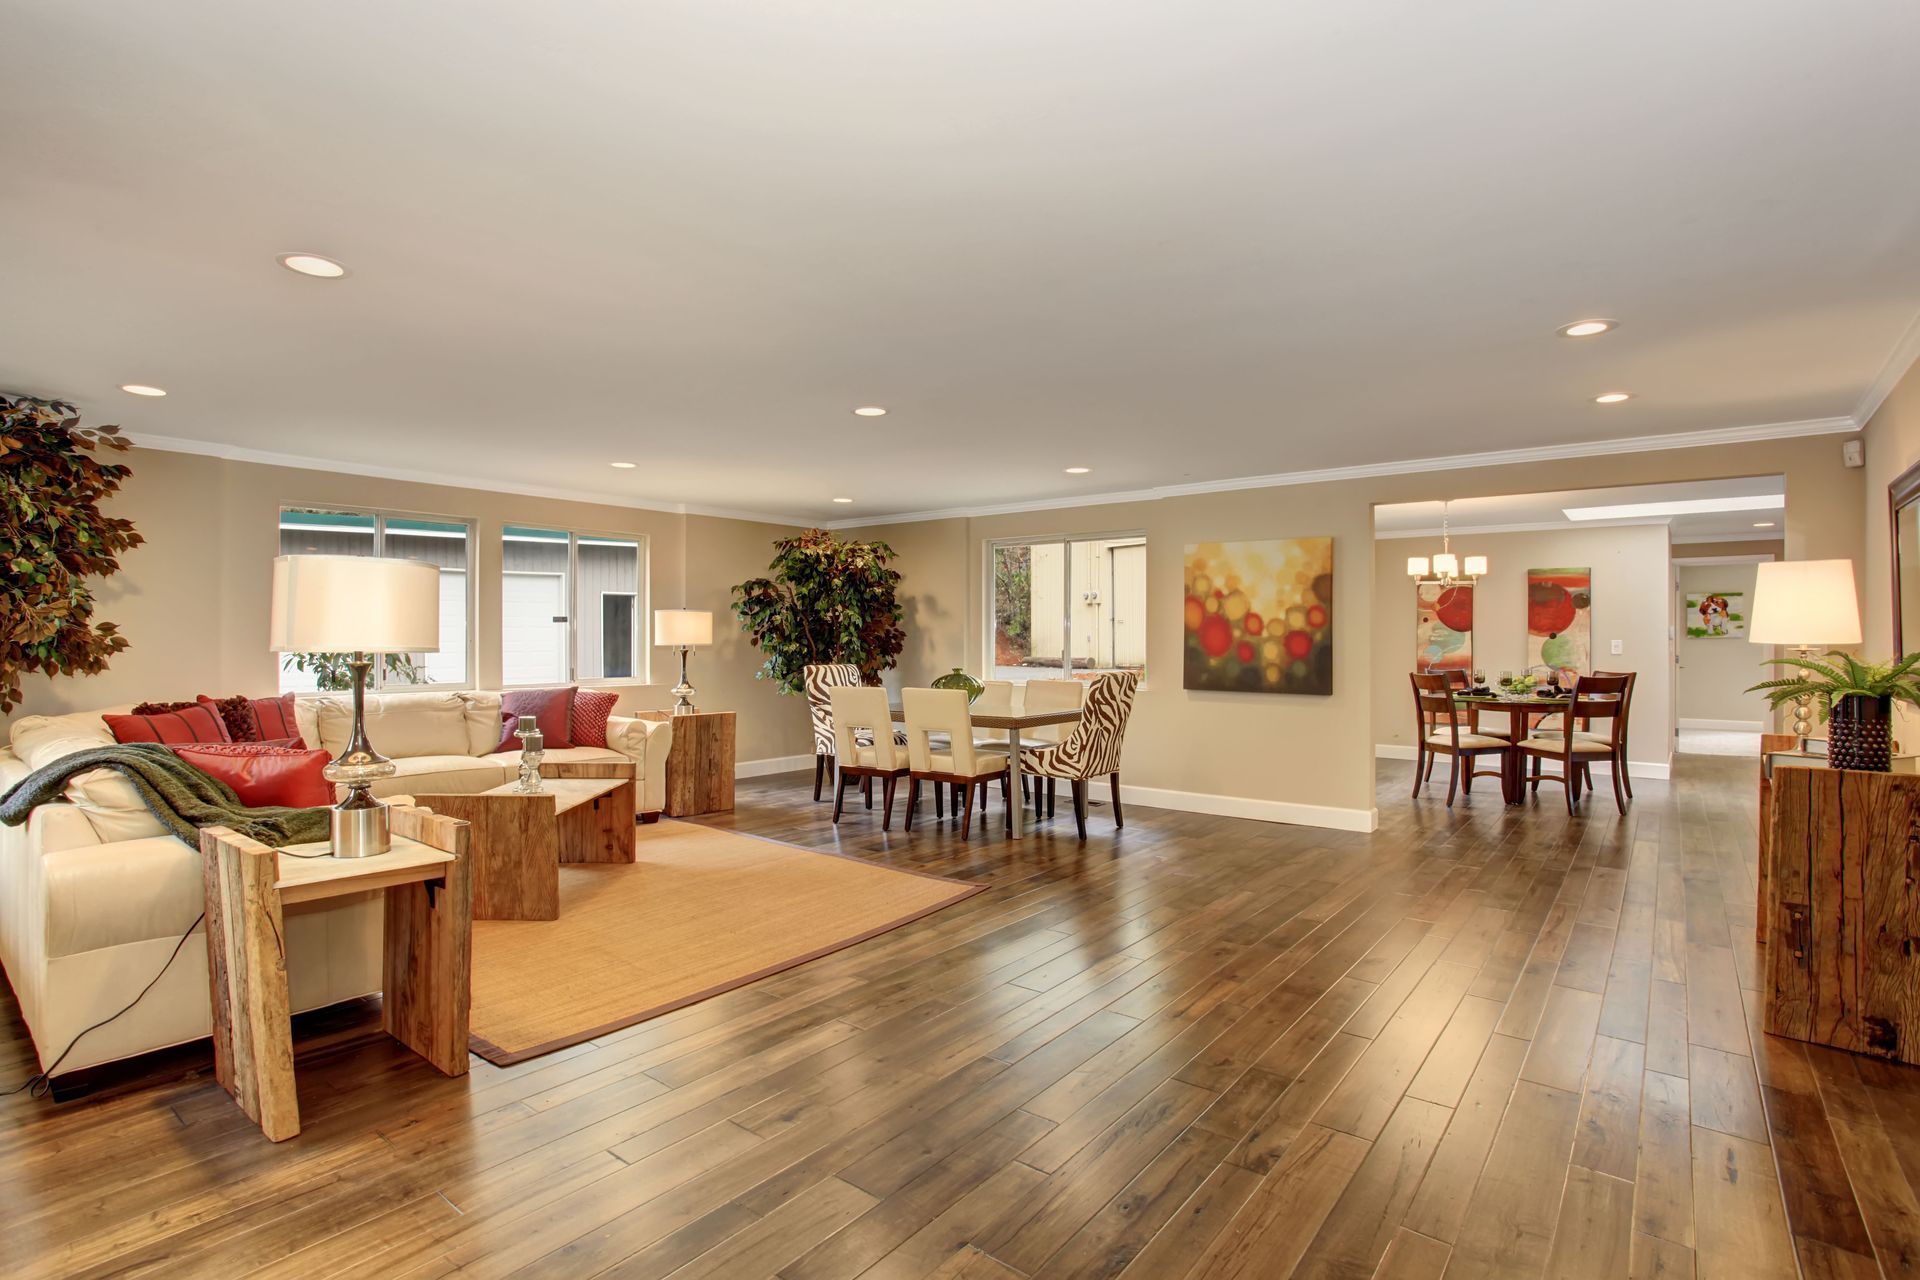
A kitchen does not function separately from the rest of the home. Its relationship with dining rooms, living areas, entryways, and outdoor spaces can affect how spacious and convenient it feels. Narrow doorways or unnecessary partitions may restrict movement, while an appropriately placed opening can improve circulation. During a remodel, homeowners can evaluate whether the kitchen connects naturally with the areas they regularly use before and after preparing meals.
Kitchen remodelers can help determine whether changes to adjoining spaces could improve the overall layout. Widening an opening, repositioning an entrance, or modifying a peninsula may provide better access without completely removing walls. Improved flow can be particularly useful when entertaining because people can move through the home without interfering with food preparation. The kitchen can feel more connected to surrounding living areas while still maintaining clearly defined spaces for cooking and cleanup.
Adding Features With Multiple Purposes
Features that perform several functions can help homeowners get more from limited square footage. An island, for example, can combine storage, seating, food preparation, and serving space within one structure. A built-in bench may provide both dining space and hidden storage. Smaller features, such as pull-out cutting boards or drawers with integrated organizers, can also make the kitchen more versatile without requiring additional floor area or creating unnecessary obstacles.
Multipurpose design works best when features reflect actual household habits rather than simply following trends. Homeowners should consider how often each feature will be used and whether it solves an existing problem. An oversized island may be less valuable than additional cabinets or a wider walkway in some kitchens. Making purposeful choices can help ensure that every section of the room contributes to storage, preparation, seating, organization, or another practical need.
A successful kitchen remodel does not always require making the room physically larger. Reworking the layout, increasing storage, expanding usable counters, taking advantage of vertical areas, creating efficient work zones, improving appliance placement, and strengthening connections with adjoining rooms can all help existing square footage work harder. Multipurpose features can provide additional functionality while keeping the room comfortable and organized. Experienced kitchen remodelers can help homeowners consider everyday routines as part of the design process to create a kitchen that feels more spacious and better suited to the way they live. If you are ready to explore how a renovation can improve the function and use of your kitchen, contact KCRR Solutions today.
Share On: